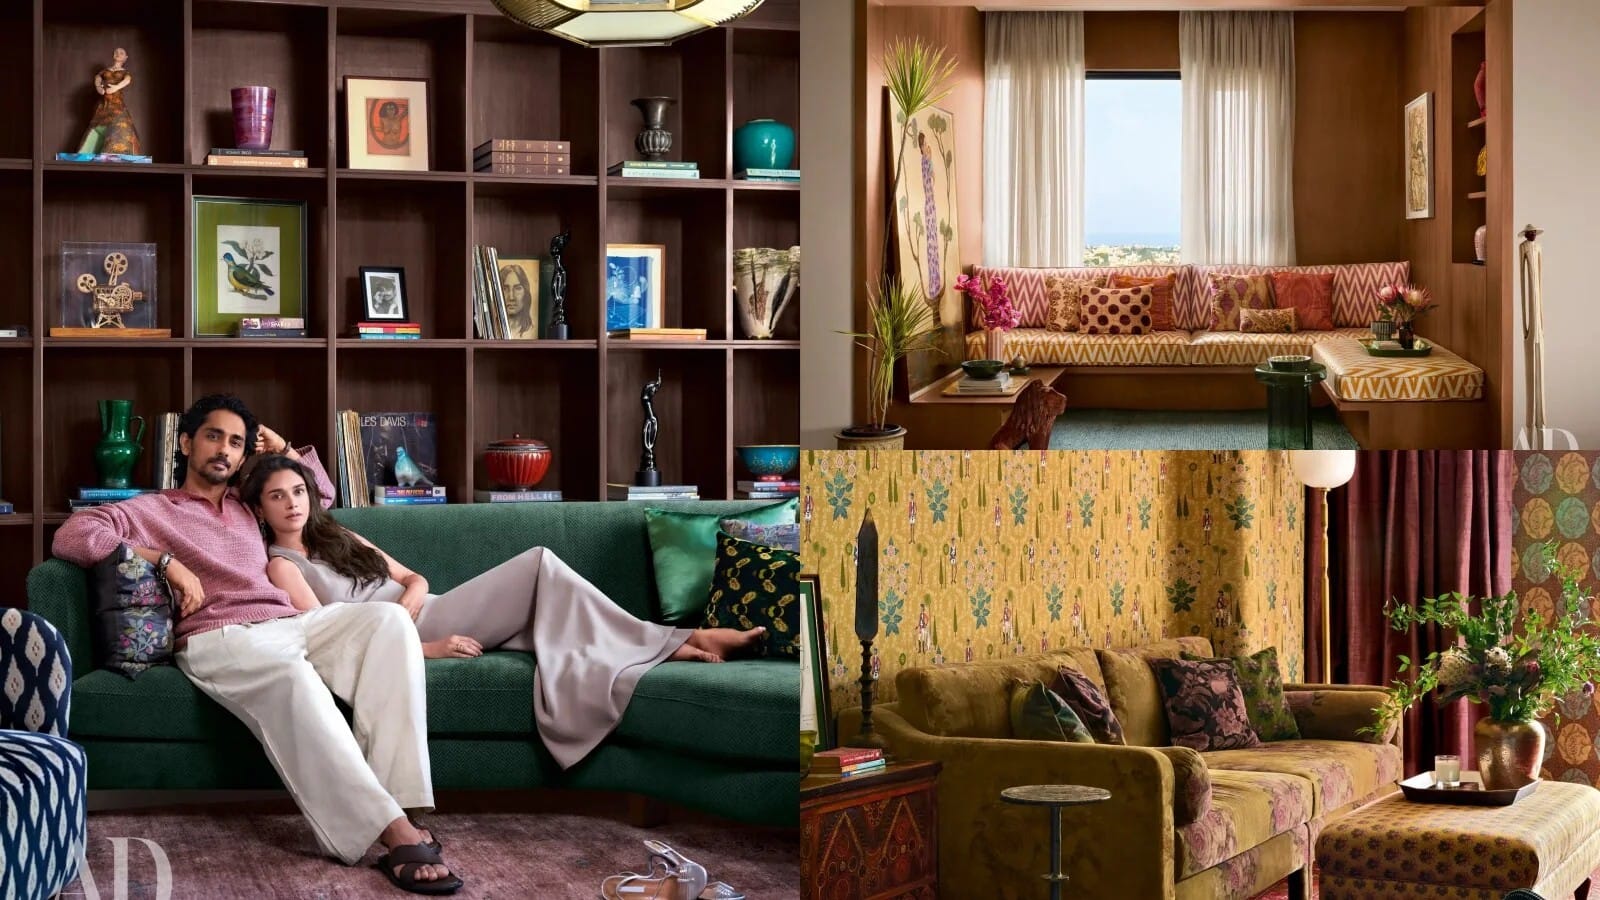

Actors Aditi Rao Hydari and Siddharth have shared an intimate look inside their 4,000-square-foot Chennai apartment. Located on an 18th-floor high-rise, the home blends maximalist design, vintage furnishings, and bold color palettes, creating a personalized sanctuary that merges modern urban living with traditional, timeless elegance.
Chennai — Celebrity couple Aditi Rao Hydari and Siddharth recently opened the doors to their first shared home, a sprawling 4,000-square-foot apartment situated on the 18th floor of a high-rise in Chennai. Featured extensively in architectural and lifestyle publications, the residence blends contemporary high-rise living with maximalist design elements, French windows, and distinct thematic rooms. According to interviews and video walkthroughs released by the couple, the home was designed to reflect their shared histories, personal milestones, and an appreciation for timeless, non-trend-driven interiors.
Architectural Layout and Maximalist Interiors
The high-altitude property was originally structured by architect Sruthi C Reddy, while interior styling was executed in collaboration with designer Pavitra Rajaram. The apartment features a long central corridor that acts as a visual spine, connecting public entertainment zones with private quarters.
Floor-to-ceiling French windows line the living spaces, allowing abundant natural light to sweep across custom-made furnishings, statement pieces, and hand-knotted carpets. Rather than adhering to a uniform minimalist color scheme, each room maintains its own distinct chromatic mood—transitioning from a vibrant yellow television room and pink-toned dining areas to a serene, floral-motif primary bedroom inspired by Mughal-era gardens.
Personal Collections and Vintage Elements
The interior decor heavily incorporates vintage finds and curated art collected by the couple over years of travel and cinematic careers. Hallways feature vintage Turkish runners and Japanese woodblock prints by artists like Utagawa Kuniyoshi, while the study houses memorabilia, vinyl records, and professional awards.
According to statements shared by the actors, Siddharth favored older, character-driven items over modern minimalism, while Aditi introduced warm, earthy tones and romantic, whimsical motifs. The primary bedroom utilizes an ivory-grounded palette enveloped in floral and berry wall patterns, creating an indoor garden ambiance.
Impact on Design Trends and Real Estate Interest
The public reveal of the couple's residence has drawn widespread attention across lifestyle and real estate sectors:
For Interior Design Enthusiasts: The property serves as a prominent study in balancing maximalism with structural flow in high-rise urban apartments.
For Real Estate Markets: High-floor luxury properties in metropolitan hubs like Chennai continue to attract premium interest driven by bespoke architectural customization.
For Fans and Followers: The detailed home tour provides a rare glimpse into the personal lives of prominent film personalities following their recent marriage.
Official Sources Section
Details regarding the architectural layout, interior design process, and conceptual framework of the residence are drawn from official media features published by Architectural Digest India, design statements from interior stylist Pavitra Rajaram, architect Sruthi C Reddy, and interviews released across major national entertainment platforms.
"Organizers stated that the home was thoughtfully curated over time to reflect a deep sense of personal history, emotional comfort, and enduring architectural beauty rather than temporary design trends," according to official design profiles.
Why It Matters
In urban centers where modern high-rise living often leans toward uniform minimalism, residences that successfully integrate regional heritage, vintage curation, and personal narrative offer a fresh architectural perspective. For prominent public figures, curating a shared home provides an intentional sanctuary from rigorous professional schedules while establishing a benchmark for contemporary Indian interior design.
Key Facts at a Glance
Property Scale: A 4,000-square-foot apartment located on the 18th floor in Chennai.
Design Collaboration: Structured by architect Sruthi C Reddy and styled by interior designer Pavitra Rajaram.
Key Design Features: French windows, a glass chandelier, custom jamdani textiles, vintage Turkish runners, and a floral-themed primary bedroom.
Aesthetic Approach: A blend of maximalist textures, vibrant color blocks, and personal vintage collections.
FAQ Section
Where is Aditi Rao Hydari and Siddharth's new home located?
The property is a high-rise apartment located on the 18th floor in Chennai, offering expansive views of the city skyline and the sea.
Who designed the interiors of the apartment?
The architectural structure was handled by Sruthi C Reddy, while the interior styling, custom patterns, and color palettes were curated by designer Pavitra Rajaram.
What is the overall design theme of the residence?
The home follows a maximalist approach, combining vintage furniture, custom-made fabrics, bold color choices, and traditional Asian art pieces with modern structural flow.
Why does the Chennai residence hold special significance for the couple?
As their first home purchased together following their marriage, the space was meticulously designed over time to mirror their shared memories, individual tastes, and Siddharth's deep childhood ties to the neighborhood.
Source: Architectural Digest India, interviews with Pavitra Rajaram and Sruthi C Reddy, and verified entertainment lifestyle reports.