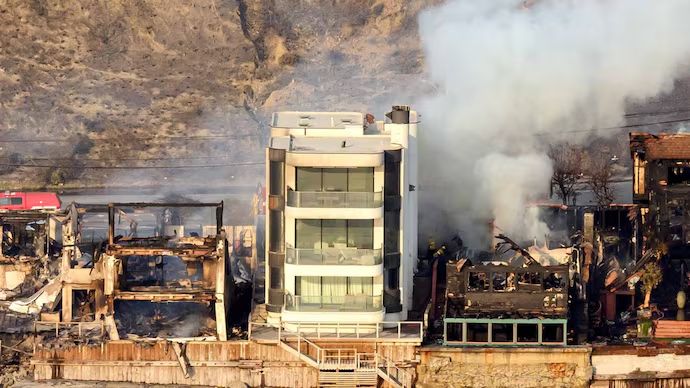

Following devastating wildfires across coastal California, structural experts have spotlighted high-end properties engineered with fire-resistant materials. Built using reinforced concrete, stone walls, and metal roofing systems, these multi-million-dollar estates demonstrated remarkable resilience, remaining standing while neighboring traditional wood-framed structures were reduced to ashes.
Backed by architectural evaluations and official disaster reports, resilient multi-million-dollar properties are reshaping modern construction standards in wildfire zones.
As catastrophic wildfires repeatedly sweep through high-risk residential corridors across California and western regions, reducing entire communities to smoldering debris fields, structural engineers and property developers are closely analyzing the few properties that emerge intact. Among these, heavily reinforced and meticulously planned multi-million-dollar estates have garnered intense public and regulatory attention. According to official post-disaster assessments and architectural disclosures, these resilient structures owe their survival not to luck, but to deliberate, multi-year design choices centered on heavy-duty, fire-resistant building materials.
Architectural Hardening and Non-Combustible Materials
According to engineering disclosures and reports compiled by architectural analysts, traditional wood-frame housing remains exceptionally vulnerable to flying embers and radiant heat during extreme wind-driven conflagrations. In contrast, premium estates designed for high-risk zones utilize a comprehensive suite of defensive engineering practices.
Key structural components safeguarding these luxury properties include:
Reinforced Concrete and Stone Frameworks: Replacing combustible timber exteriors with solid concrete perimeters and thick stone cladding to block extreme thermal loads.
Metal and Class-A Fireproof Roofs: Utilizing non-combustible roofing materials that prevent wind-borne embers from igniting the attic or roof deck.
Defensible Perimeter Design: Maintaining cleared buffer zones, double-paned tempered glass windows, and sealed eaves to stop fire fronts from bridging the gap between nature and the structure.
Economic and Policy Implications for Homeowners and Investors
The survival of these hardened estates has triggered a broader reassessment among real estate developers, municipal planners, and insurance underwriters. As reconstruction costs soar and climate patterns increase wildfire frequency, building codes are gradually shifting to favor "home hardening" techniques. For property investors and luxury homeowners in vulnerable regions, investing upfront in non-combustible materials significantly mitigates catastrophic loss, stabilizes soaring property insurance premiums, and ensures long-term asset security.
Why It Matters
Understanding how resilient architectural choices protect high-end properties provides vital lessons for homeowners, urban planners, and policy makers seeking to minimize disaster losses in fire-prone regions.
Key Facts at a Glance
Structural Integrity: Utilizing reinforced concrete, stucco, and stone walls drastically reduces thermal ignition risks.
Ember Protection: Fireproof metal roofs and dual-pane tempered glass prevent wind-driven embers from breaching the interior.
Defensible Space: Maintaining clear perimeter buffers stops ground fires from directly contacting exterior walls.
Insurance and Policy Impact: Hardened construction methods serve as a new benchmark for reducing property losses in high-risk zones.
FAQ Section
What primary materials make a home fire-resistant against wildfires?
Structures built with reinforced concrete, thick stone walls, stucco exteriors, metal roofing, and double-paned tempered glass exhibit the highest resistance to intense radiant heat and embers.
Why do traditional wood-framed houses fail during severe wildfires?
Wood framing and standard siding act as combustible fuel sources, easily igniting when bombarded by high-velocity burning embers driven by fierce seasonal winds.
What is "home hardening"?
Home hardening refers to retrofitting or building structures using fire-resistant materials, sealing roof vents, clearing perimeter vegetation, and upgrading windows to withstand wildfire threats.
Where can property owners review official guidelines on fire-safe construction?
Detailed architectural frameworks and safety recommendations are accessible publicly via the Civil Beat Wildfire Reports and municipal building authority portals.
Source: Civil Beat Wildfire Infrastructure Reports, Business Standard Global Disclosures, India Today International Coverage